


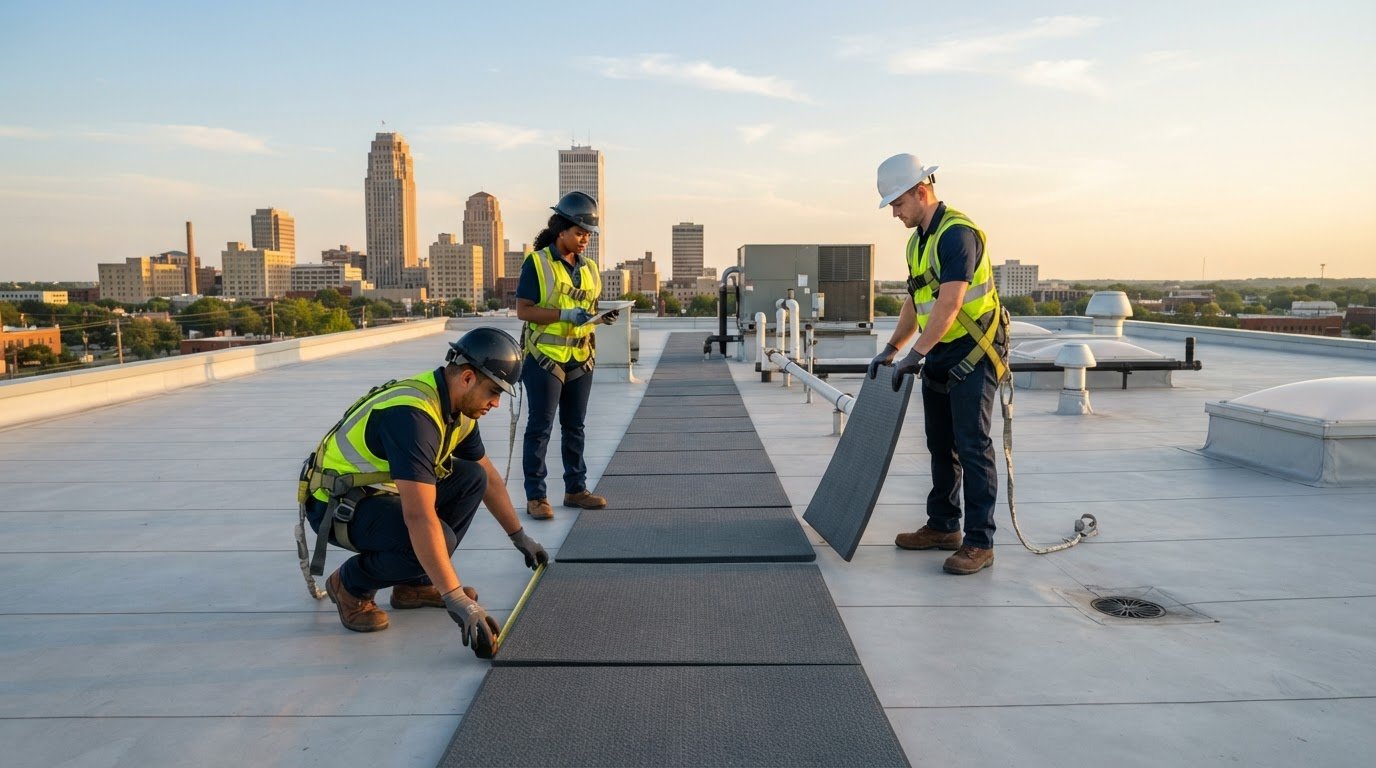

A safe rooftop route starts with the roof, not the pads. Commercial roof walkway pads installation requires a system compatible with the existing membrane, a clear route that keeps drains accessible, and an attachment method approved for that system. Estimate the area by multiplying the route’s length by its width.
Material cost is only part of the estimate. Rooftop access, labor, roof condition, and installation method also affect the project. The installed price depends on the project and is provided after a quote request. This guide covers route planning, pad selection and installation, cost estimates, rooftop labor and access, and warranty and fall-protection considerations.
Key Takeaways
- Compare estimates using the same measurement basis, and map the route dimensions before calculating the walkway area.
- Plan labor around rooftop access, material handling, surface preparation, and the attachment method suited to the roof system.
- Choose pads compatible with the membrane, keep drains accessible, and treat fall protection as a separate safety requirement.
- If roof condition needs attention before installation, a roof inspection or repair can help identify the next practical step.
Cost examples for a 200-foot walkway
Options include asphaltic rigid-board, reclaimed-rubber, thermoplastic, EPDM, and mineral-surfaced modified-bitumen pads. Metal grating planks and concrete pavers are other walkway types, whereas architectural projects incorporating load-bearing glazed paths often turn to specialists like Structural Glass Design Ltd for walk-on glass solutions. The appropriate choice depends on the roof system and intended route.
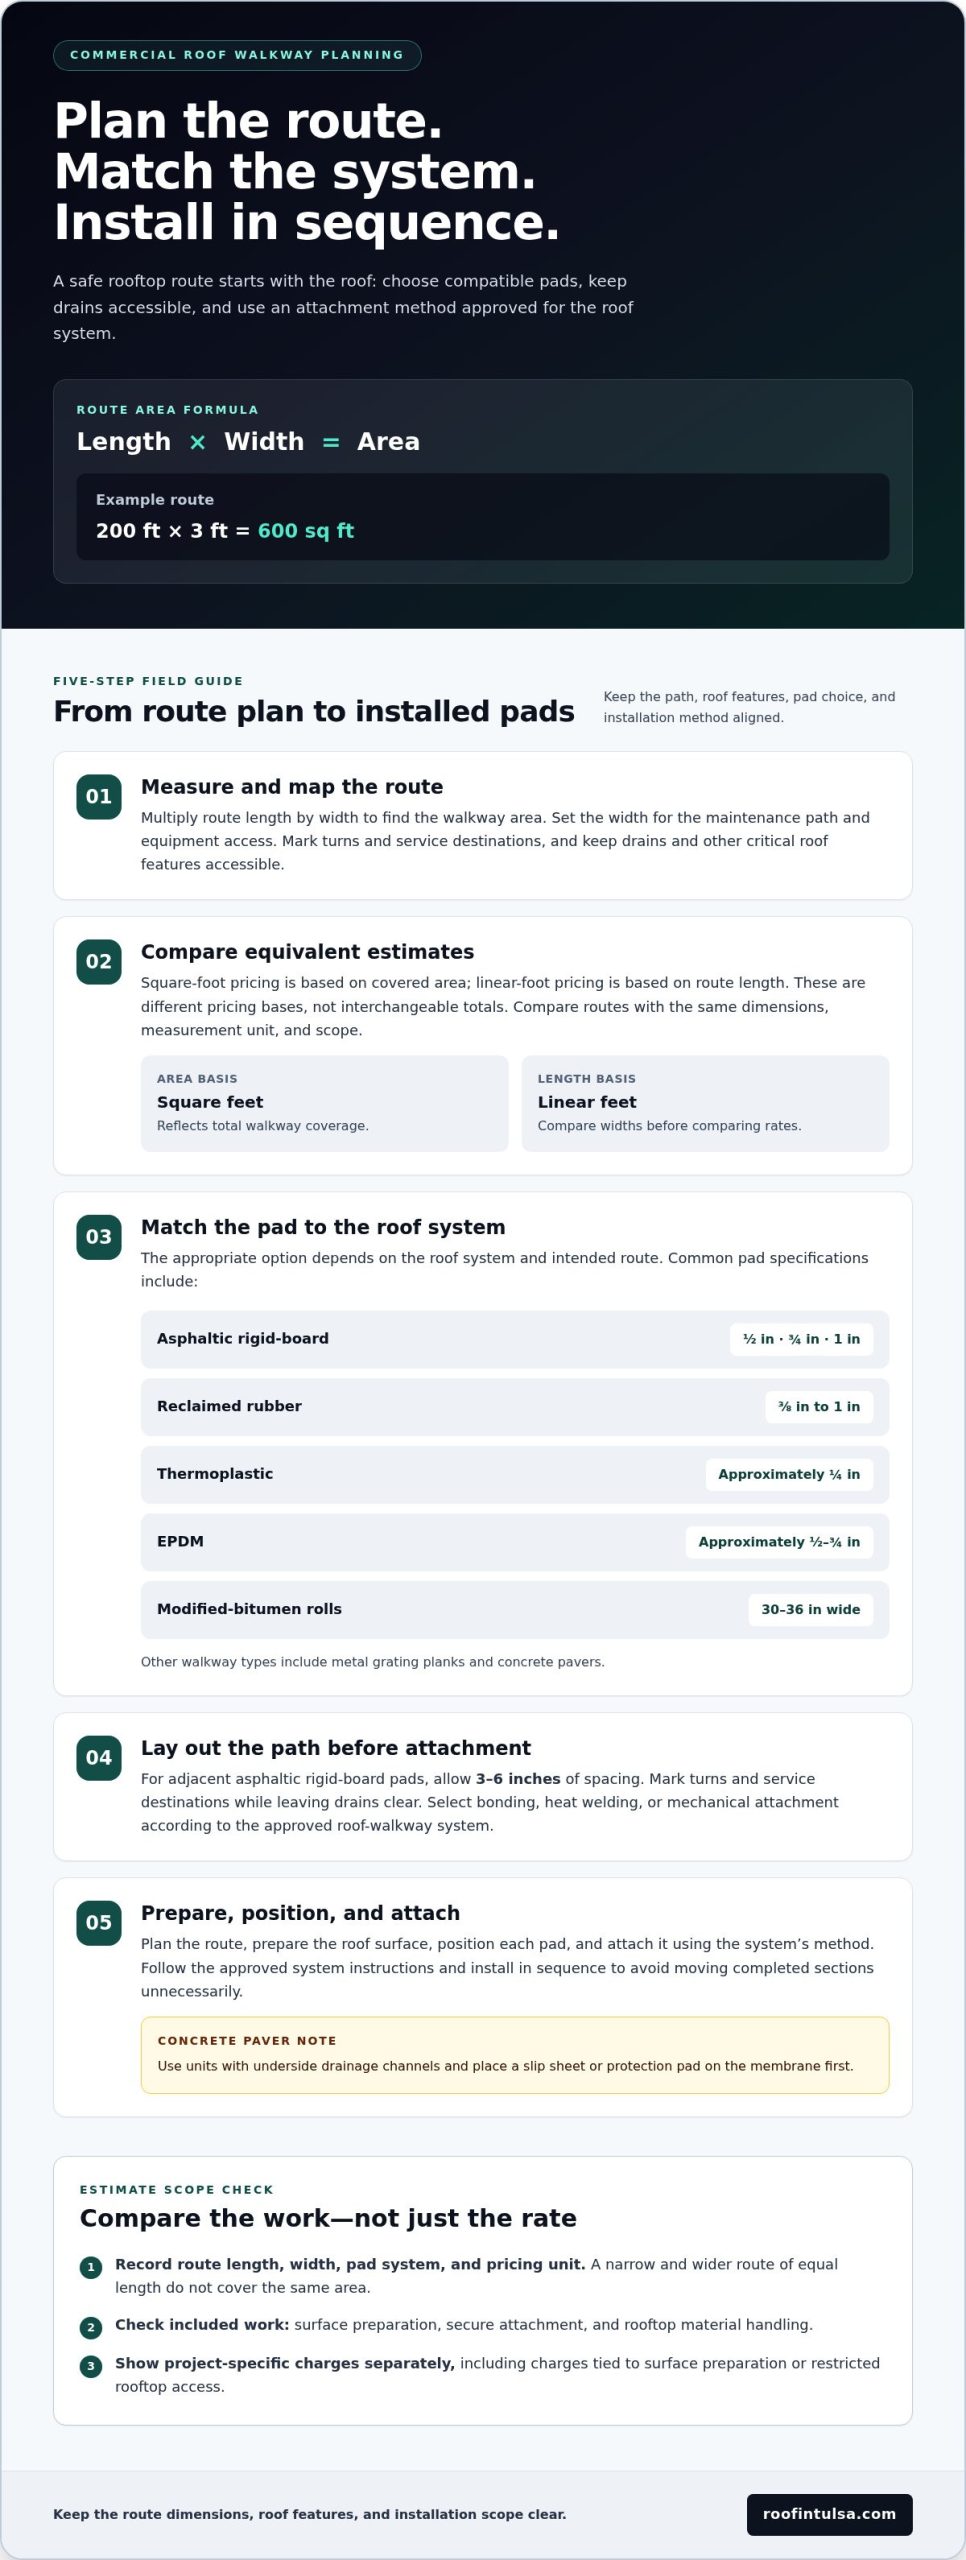
- Measure the route. Multiply walkway length by width to find its area. A 200-foot route that is 3 feet wide covers 600 square feet. Keep drains and other critical roof features accessible. Set the width to suit the maintenance path and rooftop equipment access.
- Compare equivalent estimates. These are different pricing bases, not interchangeable totals.
- Match the pad type to the roof. Rigid-board panels come in 1/2-inch, 3/4-inch, and 1-inch thicknesses. Reclaimed-rubber pads range from 3/8 inch to 1 inch. Thermoplastic pads are approximately 1/4 inch thick; EPDM pads are approximately 1/2 to 3/4 inch thick. Modified-bitumen rolls are 30 to 36 inches wide.
- Lay out the route before attachment. Adjacent asphaltic rigid-board pads should have 3 to 6 inches of spacing. Mark turns and service destinations while leaving roof drains clear. Choose bonding, heat welding, or mechanical attachment according to the approved roof-walkway system.
- Install in sequence. Plan the route, prepare the roof surface, position each pad, and attach it using the system’s method. For concrete pavers, use units with underside drainage channels and place a slip sheet or protection pad on the membrane first.
Installed cost by square foot and linear foot
Walkway estimates may use different pricing units. Compare them on the same measurement basis and scope. A commercial roof walkway pads installation estimate is easier to assess when the route dimensions and included work are clearly specified.
- Use square feet for area-based estimates. This measurement basis reflects total walkway coverage, meaning the path width directly affects the overall material quantity. Record the measured area, then compare whether estimates include surface preparation, secure attachment, and rooftop material handling.
- Use linear feet only for comparable routes. This rate uses route length rather than covered surface area. A narrow path and a wider path with equal length cover significantly different areas. Compare widths before treating linear-foot estimates as equivalent.
- Check what the rate covers. Materials and labor are typically included in the stated square-foot estimate, but project details still shape the work. Pad material, attachment method, roof condition, and rooftop access can affect the scope. Compare these factors alongside the measurement unit, not just the rate.
- Keep additional charges separate. The base square-foot estimate comes before project-specific charges. Ask for those charges to appear separately, including costs tied to surface preparation or restricted rooftop access. Clear itemization helps explain why estimates using the same unit may differ.
- Compare like-for-like scopes. Record route length, width, pad system, and measurement unit. Then review estimates covering the exact same work. Commercial roof walkway pads installation estimates become more useful when they account for matching route dimensions and access conditions. For larger roof projects, Rescue Roofing Tulsa provides professional roof system planning that can connect walkway decisions with the broader roof assembly.
For roof assembly context, stone ballast on single-ply membrane roofs is typically described as 1-inch to 1-1/2-inch in diameter, with a ballast quantity of 10 to 15 pounds per square foot. Commercial rooftop walkway pads can protect designated routes from repeated foot traffic during inspections, HVAC servicing, and other routine rooftop maintenance. When reviewing the work scope, distinguish the walkway route from the surrounding roof assembly and consider how the route serves ongoing maintenance activity. Keeping these elements visible can help clarify what the estimate covers alongside its measurement basis.
Labor and rooftop access
- Map the access route before scheduling work. Identify the roof entrance, walkway path, equipment, drains, and service points. Mark turns and changes in direction on a roof plan. A clear map helps crews place materials efficiently and avoids carrying pads across areas outside the planned route.
- Plan how materials will reach the roof. Account for the building’s access point, the size and weight of selected pads, and the distance from entry to installation areas. Rigid panels, rolls, grating, and pavers require different handling. Keep the delivery and staging plan aligned with the chosen system.
- Prepare the work area before installation begins. Clear loose debris from the planned route and make room to arrange materials. Keep roof drains and other critical features accessible. Organize pads in installation order, especially where the path passes around rooftop equipment or turns toward a service location.
- Coordinate the attachment method and crew sequence. Bonding, heat welding, and mechanical attachment involve different preparation and installation tasks. Follow the approved system’s instructions. Arrange work so surface preparation, pad placement, and attachment proceed in sequence, without moving completed sections unnecessarily.
- Reduce avoidable handling during rooftop work. Stage materials near the installation area without blocking drains, access points, or equipment needing service. Keep the route clear as work progresses. This makes it easier to transport pads and tools, maintain an orderly work area, and inspect each completed section.
- Include access conditions in the project estimate. A long carry from the roof entrance, restricted staging space, or a route around equipment can add handling tasks. Record these conditions alongside walkway dimensions and pad type. Comparing estimates with the same access plan gives a more useful view of labor scope.
Before installing commercial rooftop walkway pads, confirm the roof warranty requirements. The pads should suit the existing membrane and their intended use. Include these checks in the planning process to ensure the selected system fits the roof and its use.
Inspect commercial rooftop walkway pads alongside nearby roof areas during routine maintenance. Keep routes clear of drains and other critical roof features to preserve access. Check both the pads and surrounding surfaces, and address access issues as part of upkeep planning.
Roof warranty and fall-protection considerations
- Review the roof warranty before choosing an attachment method. Confirm its requirements before installing pads. The membrane, pad material, and attachment method must work together. A method suited to one roof assembly may not suit another. Keep warranty requirements in the project plan.
- Match pads to the existing membrane. Walkway pads should be compatible with the roof membrane and intended use. For TPO, PVC, EPDM, or modified bitumen, select a system designed for that roof assembly. Follow the system’s approved attachment instructions rather than assuming one method fits every membrane.
- Ask whether installation can avoid membrane penetrations. Bonding and heat welding are possible installation methods; mechanical attachment is another. The approved system determines the suitable approach. Avoid treating all mechanical attachment as penetration-free, and don’t substitute an unapproved method to protect the membrane.
- Keep fall protection separate from the walkway plan. Walkway pads do not replace required fall-protection measures. A designated walking surface can guide foot traffic, but it doesn’t remove roof-edge or other fall hazards. Plan access and protective measures as separate parts of rooftop work.
- Address building-code and OSHA questions carefully. Requirements depend on applicable building and workplace rules and the conditions of the roof. Walkway pads should not be assumed to be universally required or to satisfy fall-protection requirements on their own.
- Reduce slip and trip risks during layout. Accessible-route surfaces must be stable, firm, and slip resistant, according to the U.S. Access Board. Keep pads aligned, avoid obstructing drains, and make transitions between pads and roof surfaces clear. Loose edges, debris, and water can create hazards that need attention.
- Inspect the walkway with the surrounding roof. Check pad alignment, attachment, surface condition, drainage, and nearby membrane areas during ongoing maintenance. If roof condition needs assessment, request a commercial roof inspection as part of planning the next maintenance step.
Rescue Roofing Tulsa: Residential Roof Replacement
If walkway planning reveals broader roof concerns, Rescue Roofing Tulsa can help with the related roofing work. For a commercial roof with damage, signs of wear, or a need for assessment before access improvements, the company provides roof inspections, repairs, and replacements. An inspection can identify conditions that may affect maintenance planning, while repair or replacement addresses the roof itself. These services do not include selecting a walkway-pad system, which must suit the existing roof assembly and its warranty requirements.
For residential properties, Rescue Roofing Tulsa also provides residential roof replacement. Consider that service when the roof needs replacement rather than a rooftop access plan. To discuss a roofing concern, contact Rescue Roofing Tulsa.
Make Rooftop Access Part of Your Maintenance Plan
Use walkway planning to clarify how rooftop access will support future maintenance. Consider which equipment needs regular service, how technicians will reach it, and whether roof conditions may affect those plans. For broader commercial property renovations or new facility construction where rooftop access routes must integrate with mechanical layouts, design-build general contractors like dgrconstruction.net can coordinate these requirements across trades. A commercial roof inspection can assess the surface before the route is finalized. If the roof needs broader work, commercial roof replacement or repair may be the more relevant next step.
After assessing the roof’s condition and access needs, plan commercial roof walkway pad installation around the building’s maintenance priorities. Rescue Roofing Tulsa can help with related roofing needs, including inspections, repairs, and replacement work. The right next step depends on the roof’s condition and the work required.
Contact Rescue Roofing Tulsa today to discuss your roofing needs. A clear plan can help you move forward with confidence.
Frequently Asked Questions
What are commercial roof walkway pads and what are they used for?
Commercial roof walkway pads create designated paths for people inspecting roofs, servicing equipment, and carrying out other maintenance. They help protect routes from repeated foot traffic. For example, a path from a roof access point to service equipment can direct foot traffic away from other roof areas. Pads come in different materials, so select them based on the roof system and intended use.
What do commercial roof walkway pads cost per square foot, including installation?
The total depends on the route’s measured area and project conditions, including pad selection, roof preparation, and rooftop access. Compare estimates using the same walkway dimensions and scope. A linear-foot rate uses a different measurement, so it cannot be compared directly without accounting for route width.
How do roof walkway pads affect roof warranties and manufacturer requirements?
Walkway pads must suit the roof membrane and meet the roof system’s warranty requirements. Before work begins, identify the membrane and review the approved attachment method. A system designed for one roof assembly, for example, may not suit another. Record the selected pads and installation approach to keep maintenance records clear. Inspect the pads and adjacent roof areas during routine maintenance.